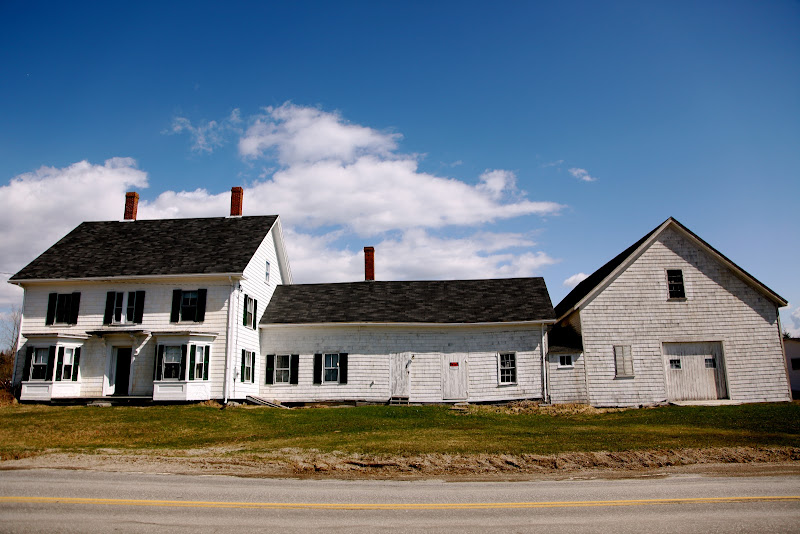
Maine farms aren't built overnight. Many homesteads started as a lone house braving the harsh elements. As a family's needs grew, the footprint of their house spread like ice on a windshield. A narrow walkway connected the once-remote barn, easing the tending of animals in the winter and providing space for the grandkids.

The unevenness of the seams and the sagging roof lines indicate the different eras of construction. This house was for sale for 375 thousand a mere stone's throw from Millard's house. Reached by phone, the owner said that four years ago they upgraded from two holes in the ground in the area between the barn and house to a working toilet. She went on to explain that her husband's grandparents built the middle section around an old outhouse that lay halfway between the main house and the barn.

These farms convey an intangible patience and steadfastness entirely absent in so much modern design. Instead of elaborating on a piece of history, the status quo is to tear down and build a new generic, indistinguishable object. From now on, I will patch up my clothes, repair my shoes, and fix zippers on my jackets. I hope that with this mantra, my wardrobe, and other aesthetic extensions of my life, can gain a fraction of the character of this four-stage house, encompassing two barns, 200 years and multiple layers of living quarters.
Here are some more links,
Houses from Downeast (Picasa),
Red, White and Blue (Picasa),
Connected Farms (Wikipedia).


 Posts
Posts